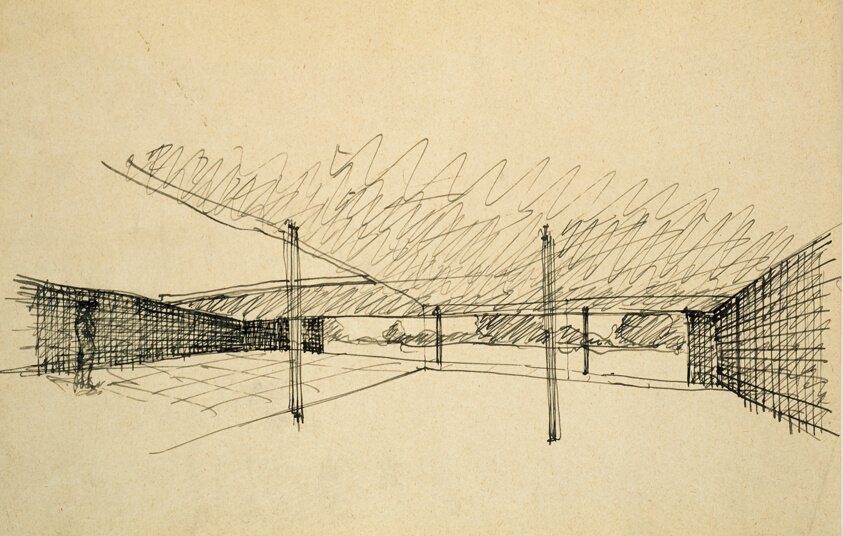
“Stop and observe this ink drawing to see how simple lines can create a powerful sense of architectural space. It's a fascinating glimpse into a modernist vision of a courthouse interior, emphasizing clarity and monumental scale.”
This ink drawing, a study for a courthouse interior, offers a stark vision of modernist architecture. We see a vast, open space defined by a grid of slender columns and a floating ceiling, all rendered with crisp, precise lines. The perspective draws our eye deep into the imagined building, emphasizing its monumental scale and the interplay of light and shadow that articulates its structure. It's a testament to the power of line to convey volume and atmosphere. Created in 1931, the drawing reflects the era's fascination with functionalism and the potential of new materials like steel and glass, even though they are only implied here through the minimalist forms. Ludwig Mies van der Rohe, through this study, explores how architectural elements can create both grandeur and a sense of calm order.
- Artist
- Ludwig Mies van der Rohe
- Date
- 1931
- Medium
- Ink on paper, mounted on archival board
- Location
- Art Institute of Chicago
- Dimensions
- 21.4 × 29.9 cm (8 7/16 × 11 13/16 in.)
What to Notice
Five details hide in plain sight. Here’s where to look.

The delicate yet firm lines of the columns.
The subtle shading that defines the ceiling's depth.
The empty floor, suggesting vast, uncluttered space.
The implied light source, casting soft shadows.
1 more detail is waiting.
See all 5 in Art Whisper →More works to explore
Beyond van der Rohe: works from the same years.
 Same era · 1910s–1940s
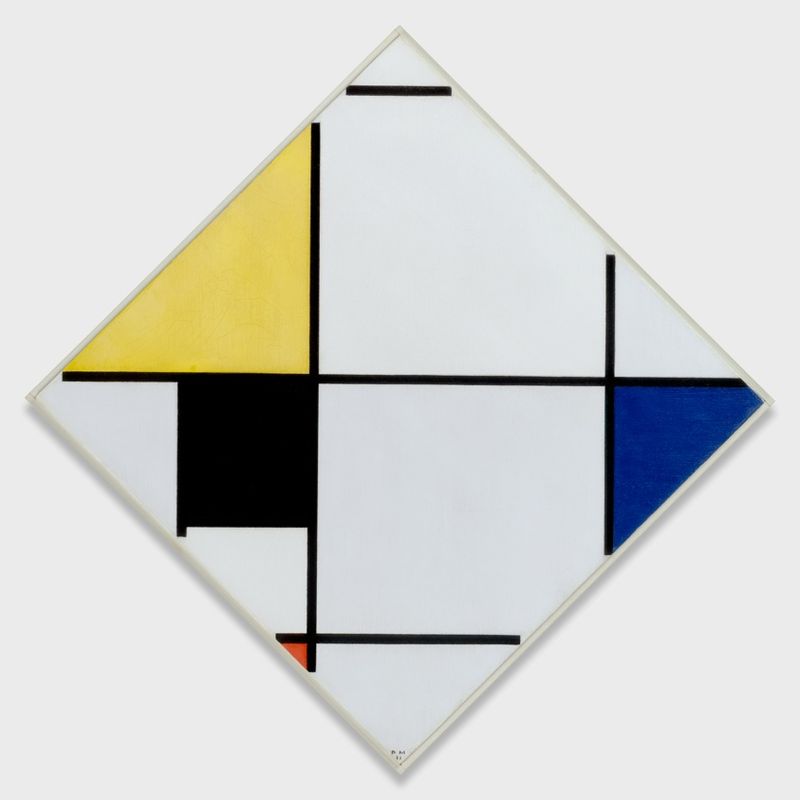
Lozenge Composition with Yellow, Black, Blue, Red, and Gray
Piet Mondrian · 1921 · Art Institute of Chicago
 Same era · 1910s–1940s
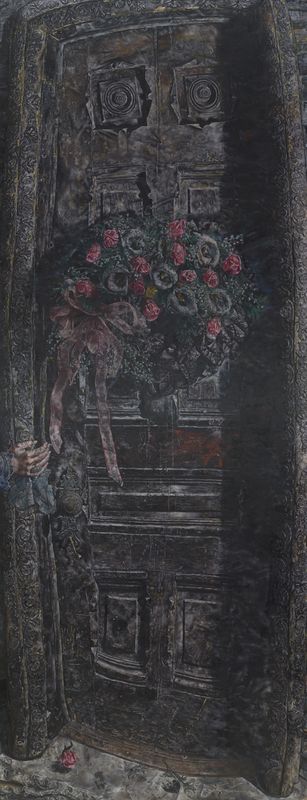
That Which I Should Have Done I Did Not Do (The Door)
Ivan Puni · 1931 · Art Institute of Chicago
 Same era · 1910s–1940s
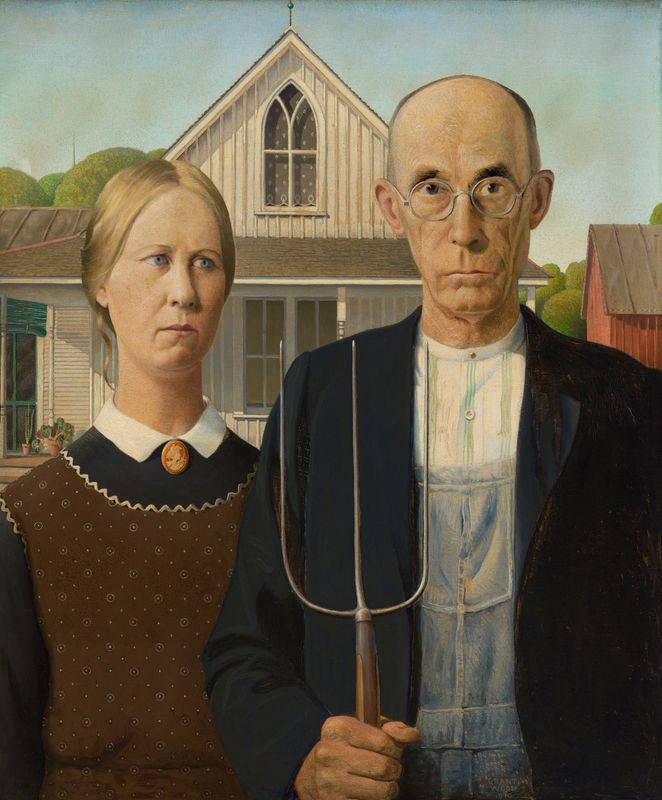
American Gothic
Okada Saburosuke · 1930 · Art Institute of Chicago
 Same era · 1910s–1940s
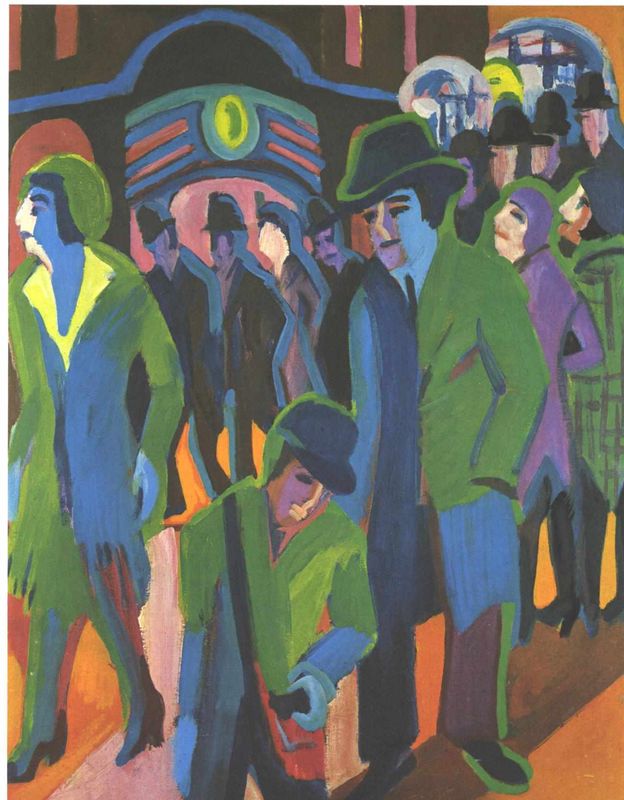
Straße mit Passanten bei Nachtbeleuchtung
Ernst Ludwig Kirchner · 1927 · Museum Frieder Burda
 Same era · 1910s–1940s
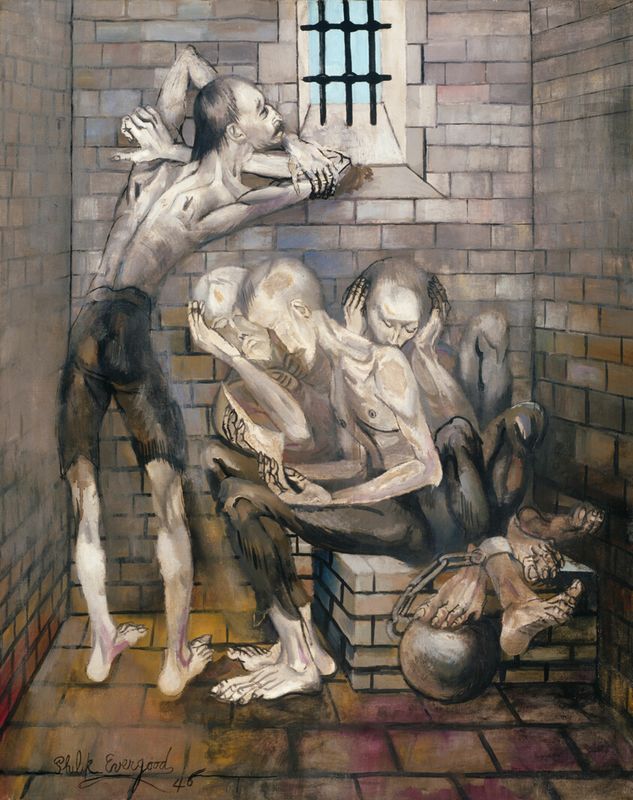
The Indestructibles
Philip Evergood · 1946 · Art Institute of Chicago
 Same era · 1910s–1940s
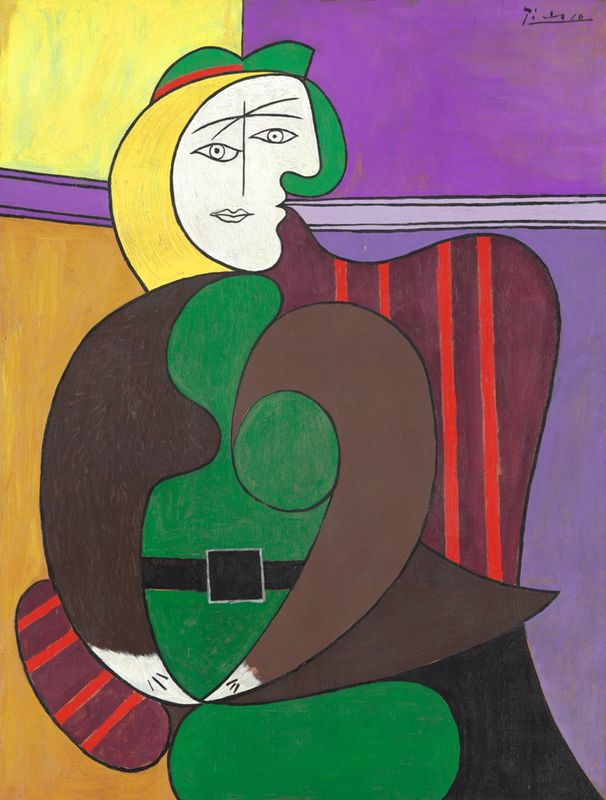
The Red Armchair
Pablo Picasso · 1931 · Art Institute of Chicago
 Same era · 1910s–1940s
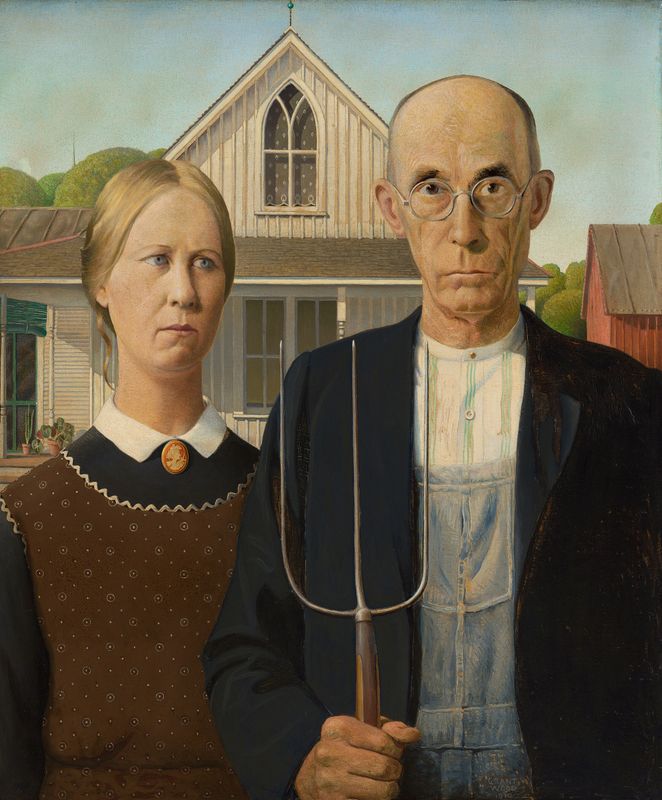
American Gothic
Grant Wood · 1930 · Art Institute of Chicago
 Same era · 1910s–1940s
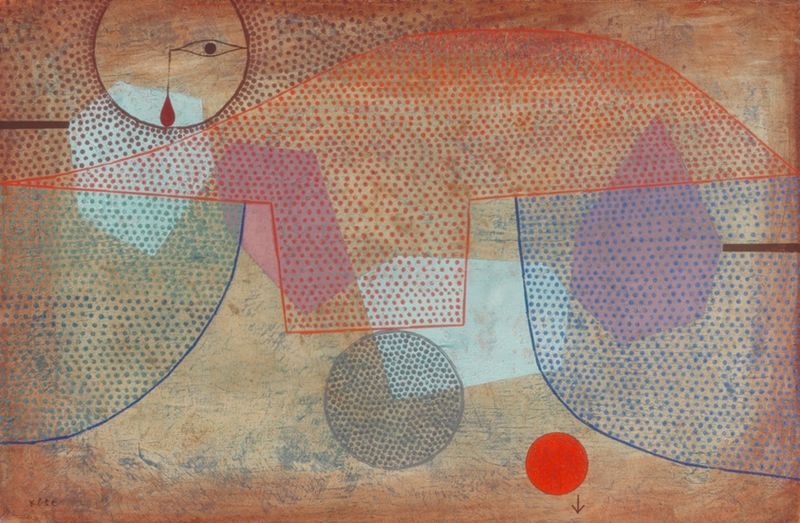
Sunset
Paul Klee · 1930 · Art Institute of Chicago
 Same era · 1910s–1940s
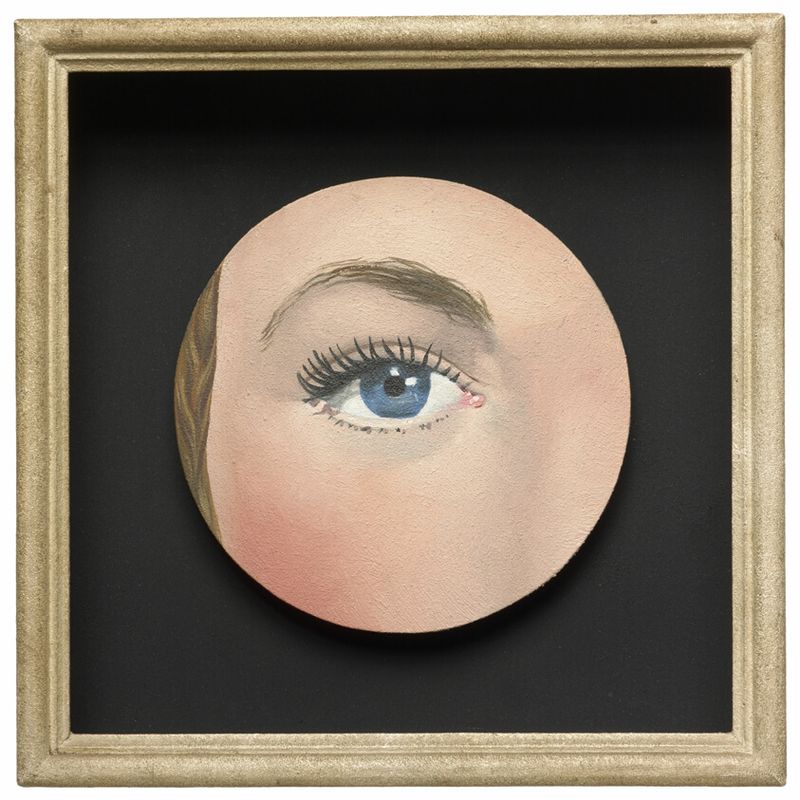
The Eye
René Magritte · 1932 · Art Institute of Chicago
 Same era · 1910s–1940s
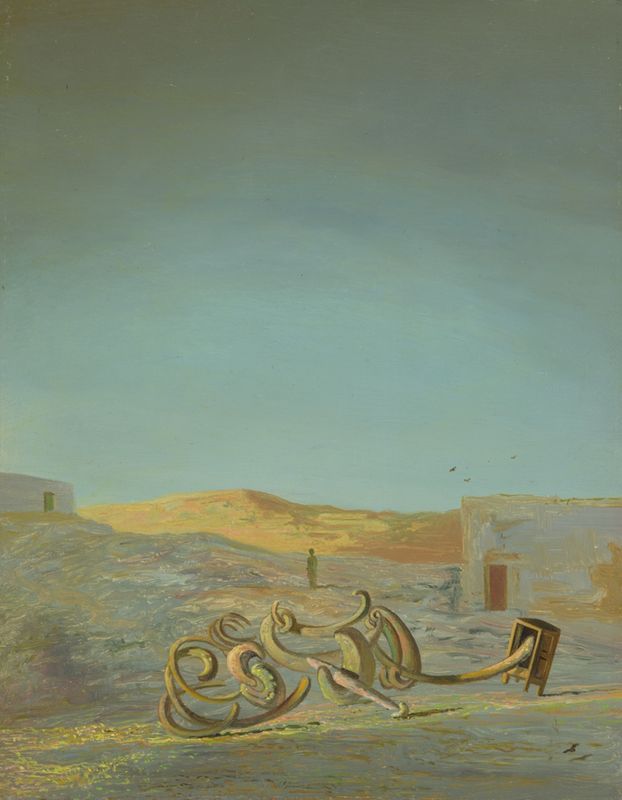
Untitled (Desert Landscape)
Salvador Dalí · 1934 · Art Institute of Chicago
 Same era · 1910s–1940s
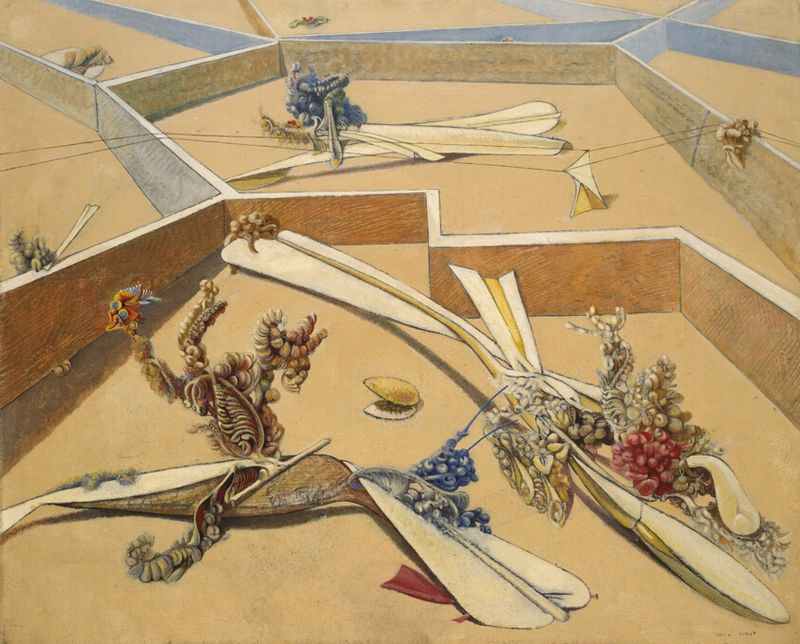
Garden Airplane-Trap
Max Ernst · 1935 · Art Institute of Chicago
 Same era · 1910s–1940s
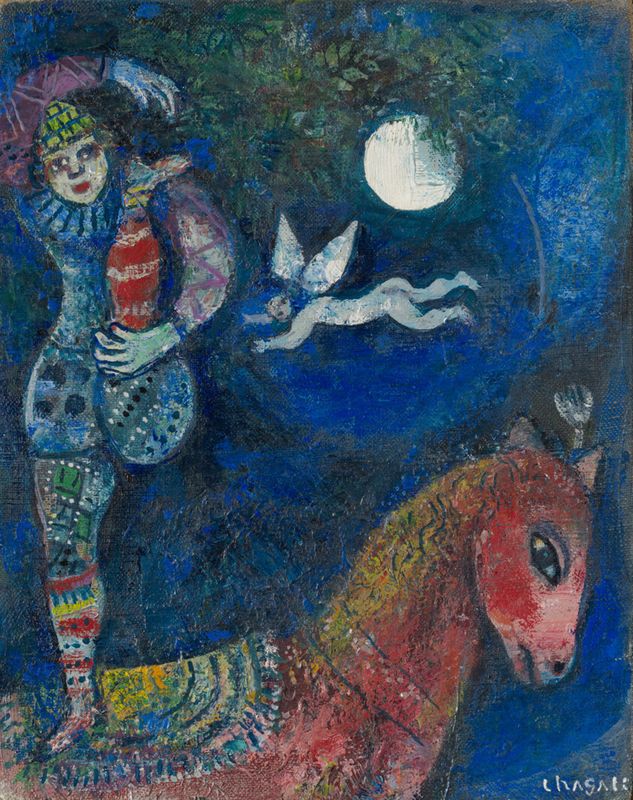
The Circus Rider
Marc Chagall · 1927 · Art Institute of Chicago